How do you build a safer shower for an aging parent?
Take out the curb so there's nothing to step over. Plan grab bars around the person, bolt them into lumber inside the wall, and add a bench.
- No curb means a walker can roll right in.
- A no-curb floor means cutting out concrete and lowering the drain.
- Grab bar lumber goes in while the walls are still open.
- A built-in bench gives them a place to sit and rest.
The short versionHow do you build a safer shower for an aging parent?
You take away what trips them and add what catches them. That means no curb to step over, grab bars where their hands actually go, and a bench to sit on.
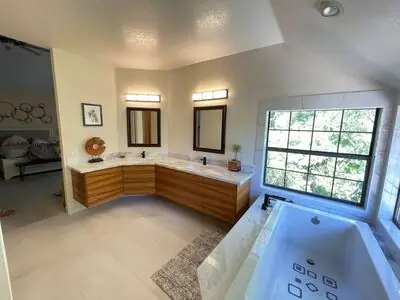
Here's one we just finished in Rocklin, step by step. It started as an oak vanity and a glass block shower tucked into one corner.
The homeowner first wanted to keep the shower where it was. Ed Lane, who owns Valley Home Construction, suggested something bigger: make the whole wall the shower. "This gives a grand and spa-like feel to everyday living," he says. "Going from this to this is a life-changing experience."
This homeowner doesn't use a walker. He wanted the no-curb floor and the grab bars anyway, built in from the start.
before we started
Step 1How do you pick the look?
We take you shopping. For this job, we brought the homeowner to a flooring store with thousands of choices: tile, grout, edging, accent pieces and a niche for shampoo.
They went bold. Dark stone-look tile, floor to ceiling. Ed's review: "Pretty much a Vegas, baby."
the selection meeting
Step 2Why take the curb out?
So nobody has to lift a foot to get in. "This is very popular with elderly people, not having to step over a curb," Ed says, "and if they are in a walker, this enables them to be independent."
On a house built on a concrete slab, that takes real work. After demo, the crew jackhammered out the concrete under the shower and lowered the drain. That lets the floor slope toward the drain with no curb to hold the water in.
It adds cost. Ed says a no-curb floor runs around $2,500 more on average. This one was about double that, around $5,000, so ask to see it priced on its own line.
demo and the no-curb floor
Step 3When do the grab bars get planned?
During rough framing, while the walls are still open. The plumbing and electrical get roughed in at the same time.
"We do all the rough framing at this time," Ed says. "This is also the opportunity to get the grab bar in the correct place for the backing that will need to be added."
Backing means extra lumber inside the wall, right where the bar will go. Once the tile is up, you can't add it without opening the wall again.
The part that matters mostWhere should a grab bar go?
Where the person who needs it will actually reach for it. That's different for everyone.
"The placement and angle of the shower grab bar is very important," Ed says. "Specific to each individual. This should be thought through in practical daily use."
On this job, we had the homeowner sit down and find where it felt comfortable, then watched where his arm would fit. "Where his arm would fit, comfortably," Ed told us. That's the spot.
So Ed sits where they'll sit and reaches where they'll reach. Where do they step in? Which hand is stronger? Do they turn around to rinse? The bar goes where their hand goes when they're a little off balance.
Ed placing the grab bars
Then it has to hold. "The last thing you wanna do is have a grab bar that goes into the tile only and behind it is nothing but air," Ed says. The whole reason you have the bar is to catch you in a fall.
The federal rule for public bathrooms is a good bar to hold a home to. The grab bar, its mounts and the wall behind it all have to take 250 pounds of force, and a horizontal bar sits 33 to 36 inches above the finished floor (2010 ADA Standards, sections 609.4 and 609.8). Your home isn't bound by those rules, so Ed fits the height to the person who'll use it.
What to watch forWhat's the biggest grab bar mistake?
Skipping the backing. Ed says the number one mistake he sees is a bar with no lumber behind it, and that where the bar goes is just as critical.
He also keeps most bars flat. "In most cases, I don't recommend being on the angle," he says. "When falling, I would think you would want something flat to grab onto, not something you would slide down."
Step 4What keeps the water in with no curb?
Waterproofing, done in layers. The crew hot mops the shower area first, then puts cement backer board on the walls over it. Then tile.
A hot mop smells like tar for a few hours. If anyone in the house is sensitive to smells, plan to be out that day.
Then the tile setters take over. "Our tile setters are artists," Ed says. "They have every tile placed in mind to complement the other."
waterproofing and tile
"The process was clearly outlined, our vision of what we wanted in the kitchen was well documented and Ed and his staff were extremely hard working and professional."
Step 5When does it start to look like a bathroom?
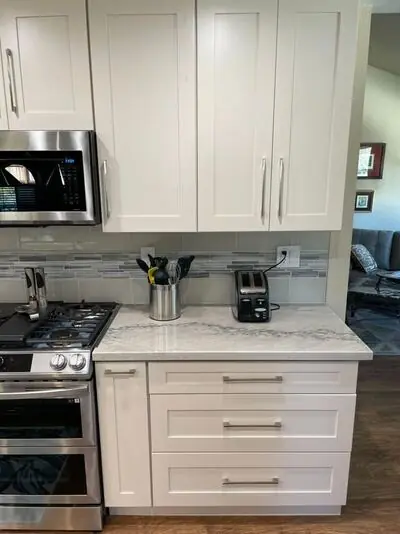
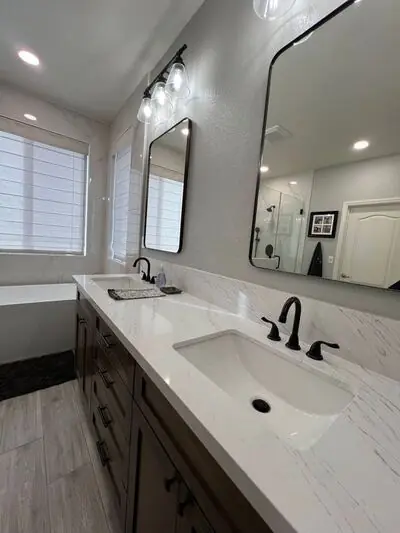
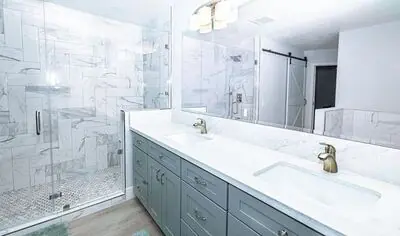
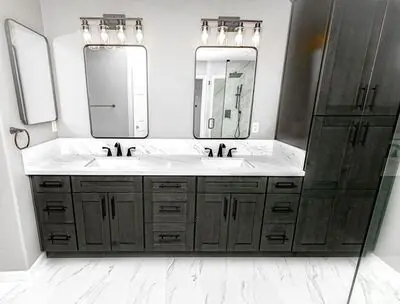
When the cabinets and countertops go in. "Now it's starting to feel like a bathroom," Ed says.
After that comes what Ed calls "the jewelry": the shower fixtures, faucets, lights and shower glass.
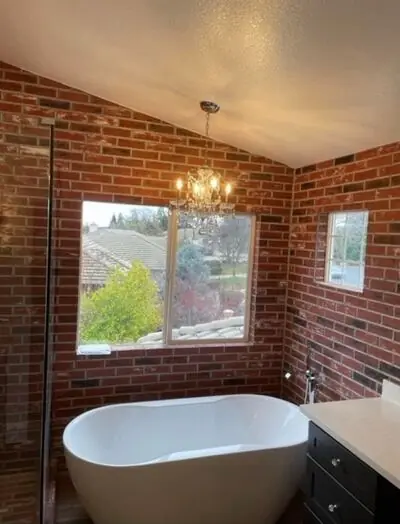
cabinets, counters and the jewelry
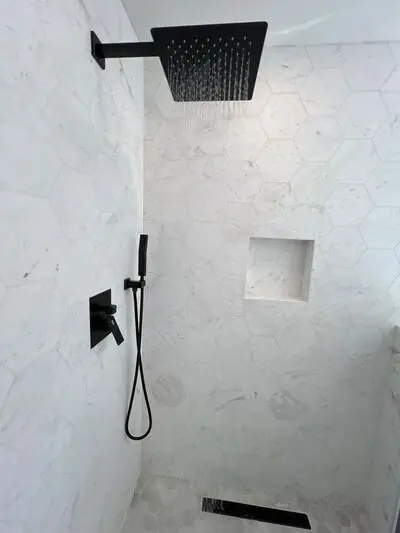
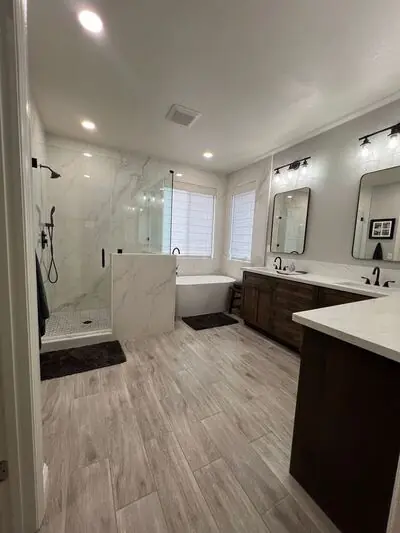
Step 6What does it look like at the end?
Like a spa. Nothing to step over, a bench to sit on, and grab bars bolted into solid wood.
It's the idea behind a line Ed has used for years: "Improving your life by improving your home."
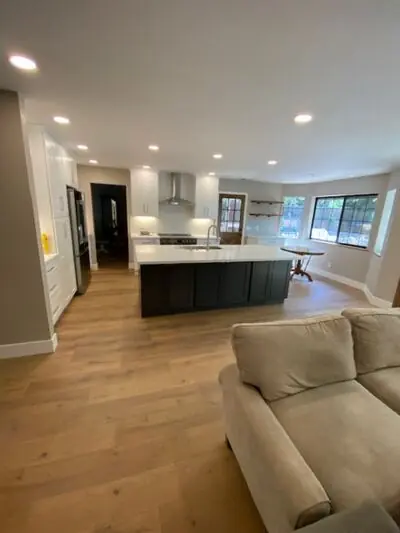
nearly done
The whole job took about two months from the day the contract was signed, and about a month and a half of that was the crew actually working.
Your own bathroomWhat happens after you call?
We come out and walk the room with you, and that first visit is free. Ed, or one of our salespeople, comes out, and it usually takes 30 minutes to 2 hours. For a safer shower, we start with the curb and why it should go.
Then you get a written estimate. Once you're ready, we send a contract and set the start date together in it. If anything changes partway through, the change is written up and priced, and you sign it before we do the work.
If someone you love is starting to struggle in the shower, get it planned around them before a fall makes the decision for you. Call (916) 375-8800 to talk to Ed, or check what you want done on the Start your project card on this page.
What makes a shower safer for an aging parent
- A no-curb entry, so there's nothing to step over.
- Grab bars placed where that person's hands actually go.
- Lumber inside the wall behind every grab bar, added during framing.
- A built-in bench to sit on.
- Waterproofing in layers, so the no-curb floor keeps the water in.
Questions people ask about safer showers
What is a no-curb shower?
Can you build a no-curb shower on a concrete slab?
How high should a shower grab bar be?
Should a grab bar go on an angle?
How much weight should a grab bar hold?
Can you add a grab bar to a shower that's already tiled?




How we verified this page
What we checked, what we couldn't, and who read it.
Published by Valley Home ConstructionChecked Nov 16, 20263 sourcesReported with AI
What this page is for
It helps a Sacramento-area family plan a shower an aging parent can use safely on their own.
Who we wrote it for
Families and older homeowners planning a bathroom remodel. It doesn't serve someone who needs an ADA-compliant commercial bathroom; they need the full standard and an inspector.
Our lens
We're Valley Home Construction, a licensed Sacramento general contractor. We make money when a homeowner hires us, so we have a reason to favor a full remodel over a quick add-on grab bar.
Key facts
| Fact | Detail | Source, checked |
|---|---|---|
| Grab bar height | 33 to 36 inches above the finished floor, to the top of a horizontal bar, in public bathrooms | 2010 ADA Standards, 609.4, Sep 29, 2026 |
| Grab bar strength | 250 pounds of force on the bar, fasteners, mounts and wall | 2010 ADA Standards, 609.8, Sep 29, 2026 |
| What a no-curb floor adds | Around $2,500 on average; about $5,000 on this job | Ed Lane, Valley Home Construction, Sep 29, 2026 |
| How long this job took | About two months from contract, about a month and a half of work | Ed Lane, Valley Home Construction, Sep 29, 2026 |
| Valley Home Construction's license | CSLB #982830, general building contractor | CSLB license lookup |
| In business since | 1995, in the Sacramento area | Ed Lane, Nov 16, 2026, and the company's website as archived in 2012 and 2016 |
How we researched it
We opened the 2010 ADA Standards and read the grab bar sections. Every step of the build, the timeline and the no-curb cost come from Ed Lane's own notes, photos and answers from the job, Sep 29, 2026, and his recorded interview on Nov 16, 2026 (grab bar placement, adding a bar to a tiled shower, the first visit).
What we couldn't verify
Ed Lane answered our questions by text on Sep 29, 2026, and in a recorded interview on Nov 16, 2026, but hasn't read this finished page yet. The last photos show the room nearly done.
Decisions we made
- We used the ADA numbers as a starting point and said plainly they're written for public bathrooms, not homes.
- We used photos from one real job, in the order it was built, and left out anything that shows the outside of the house.
Who wrote it
Reported with AI from Ed Lane's notes, photos and interview. Every claim checked against its source. Published by Valley Home Construction. Ed Lane hasn't reviewed this finished page yet.
Dates
- Published Nov 16, 2026
- Last checked Nov 16, 2026
Changes and corrections
- Sep 29, 2026: first draft.
- Nov 16, 2026: added Ed Lane's interview answers and fixed the year we started to 1995.
Sources
- 2010 ADA Standards for Accessible Design, sections 609.4 and 609.8, checked Sep 29, 2026.
- Ed Lane, Valley Home Construction, notes and photos from the job, Sep 29, 2026.
- Ed Lane, owner of Valley Home Construction, recorded phone interview, Nov 16, 2026.