How do you turn a honey-oak house into your dream home?
Keep the bones you love and change what makes it feel old: the cabinets, the floors, the lighting, and anything that doesn't fit how you live.
- Buy for the size, light and layout. Finishes are easy to change.
- Plan every room around your daily routine.
- Bring your saved ideas. Let your contractor solve the tricky parts.
- Light each room in layers so it feels finished.
The short versionCan a dated house become the home you pictured?
Yes, if the bones are good. Keep the size and the layout you love, and change everything that makes it feel old.
Ashlyn and her family bought a house full of honey-oak cabinets, gray carpet and brass-framed shower doors. They saw past it. "When we walked in and saw this kitchen, we knew this house was the one," she says. "The potential behind it, the size, the bones. It just needed a little facelift."
Valley Home Construction did the remodel. Ashlyn spent weeks planning it first, and then she filmed the whole house once it was done. Her tour has been watched more than 263,000 times on TikTok. Here it is, and below it, room by room, what changed and why.
The house is in Gold River. The remodel took about 2 months, start to finish, and the family hadn't moved in yet while we worked. Ed Lane, who owns Valley Home Construction, remembers it this way: "It was a very dated home they were moving into. They wanted to bring everything up to current standards, and to their liking."
Where it startedWhat did the house look like before?
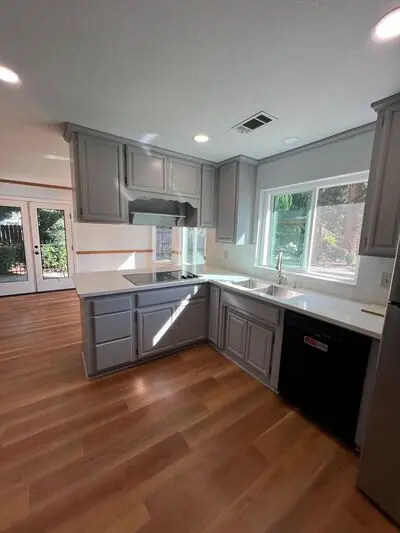
Honey oak everywhere. Oak kitchen cabinets under an oak soffit with fluorescent light panels. Oak cabinets in the living room, closing off the hallway. An oak vanity, a jetted tub and a brass-framed shower in the primary bath. An oak laundry room with a utility sink.
"When we moved in, the house was a honey oak color with like gray accents," Ashlyn says, "and that was just not the vibe."
the kitchen, before and after
Our own crew did the work: a new kitchen, 2 bathrooms, new flooring through the whole house, a redone fireplace and mantle, and a couple of new windows. The family painted a few rooms themselves. While we worked, they got updates on a group text and by email.
The hardest part was one you can't see in the photos. The plumbing and the electrical had to move, and both ran under the concrete. So it had to be jackhammered out first.
The star of the showWhat made the kitchen work for Ashlyn's family?
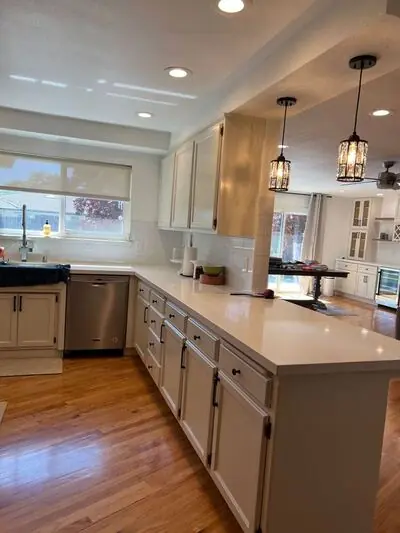
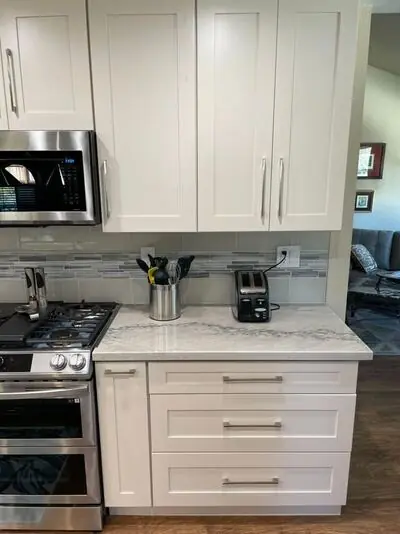
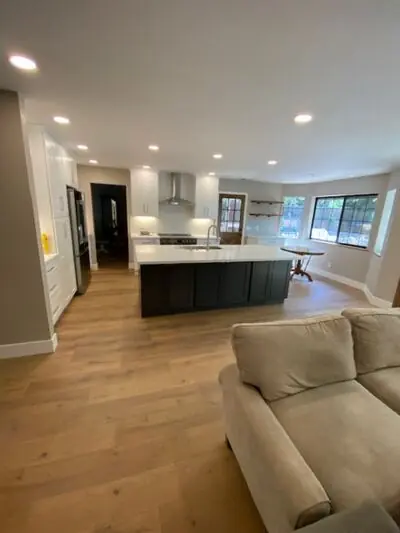
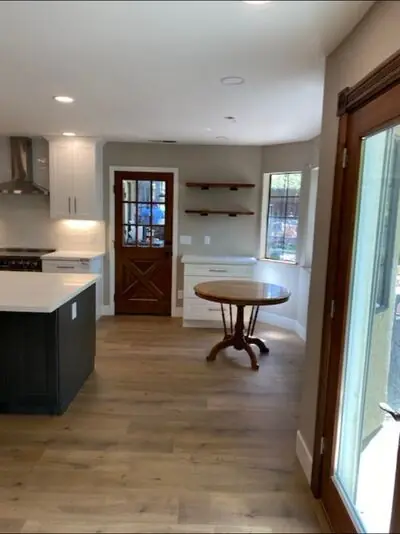
She planned it around how they actually live. The breakfast nook has storage built into the benches. The drawers next to the range hold spices, cutting boards and a pull-out for utensils. The dishes sit right next to the dishwasher. There's a pull-out trash can by the sink and a drawer microwave down low.
The old kitchen had no pantry. "The way my family eats, we needed a pantry," she says. "So we built one. A big one." It's a floor-to-ceiling cabinet run with pull-out shelves, so nothing gets lost at the back.
The windows by the nook sat too low for anyone sitting on the bench. "We had to raise the windows up and get all brand new windows," she says.
Then there's the light. Glass-front cabinets lit from inside, lights under the upper cabinets, and toe-kick lights along the floor. The whole kitchen has a soft, warm glow.
the kitchen, after
She walks through every drawer of it in her kitchen tour. "We came from a tiny, tiny kitchen that was maybe four feet by four feet wide," she says at the end.
The problem we solvedHow do you fit a big range under a low ceiling?
You put the hood in the ceiling. Ashlyn wanted a 48-inch range with two ovens. The old kitchen had a hood that hung down, and with cabinets around it, it blocked the view to the living room.
"My contractor was able to find this flush ceiling hood that does not hang down and does not obstruct your view," she says. Being able to cook and still see the TV mattered to them. "Since these are kind of low ceilings in the kitchen, this ceiling flush hood was just chef's kiss."
We found that hood with an internet search. It was the right size for the range, and it took the hood out of sight from the living room. The bigger range didn't change anything the code asked for.
Opening it upWhat changed in the living room?
The oak built-ins came out, and the room opened up. "We blew out those cabinets and made it more of an open floor plan," Ashlyn says. "Took the fireplace out about two feet."
That corner fireplace became a white stacked-stone wall that goes to the ceiling, with the TV, an electric fireplace, and lit floating shelves on both sides.
the living room, before and after
Small room, big changeHow do you make a small bathroom feel like a spa?
Use every inch, tile it to the ceiling, and layer the light. "Honestly, there was not much to work with," Ashlyn says. "It's not the biggest bathroom." So they gutted it.
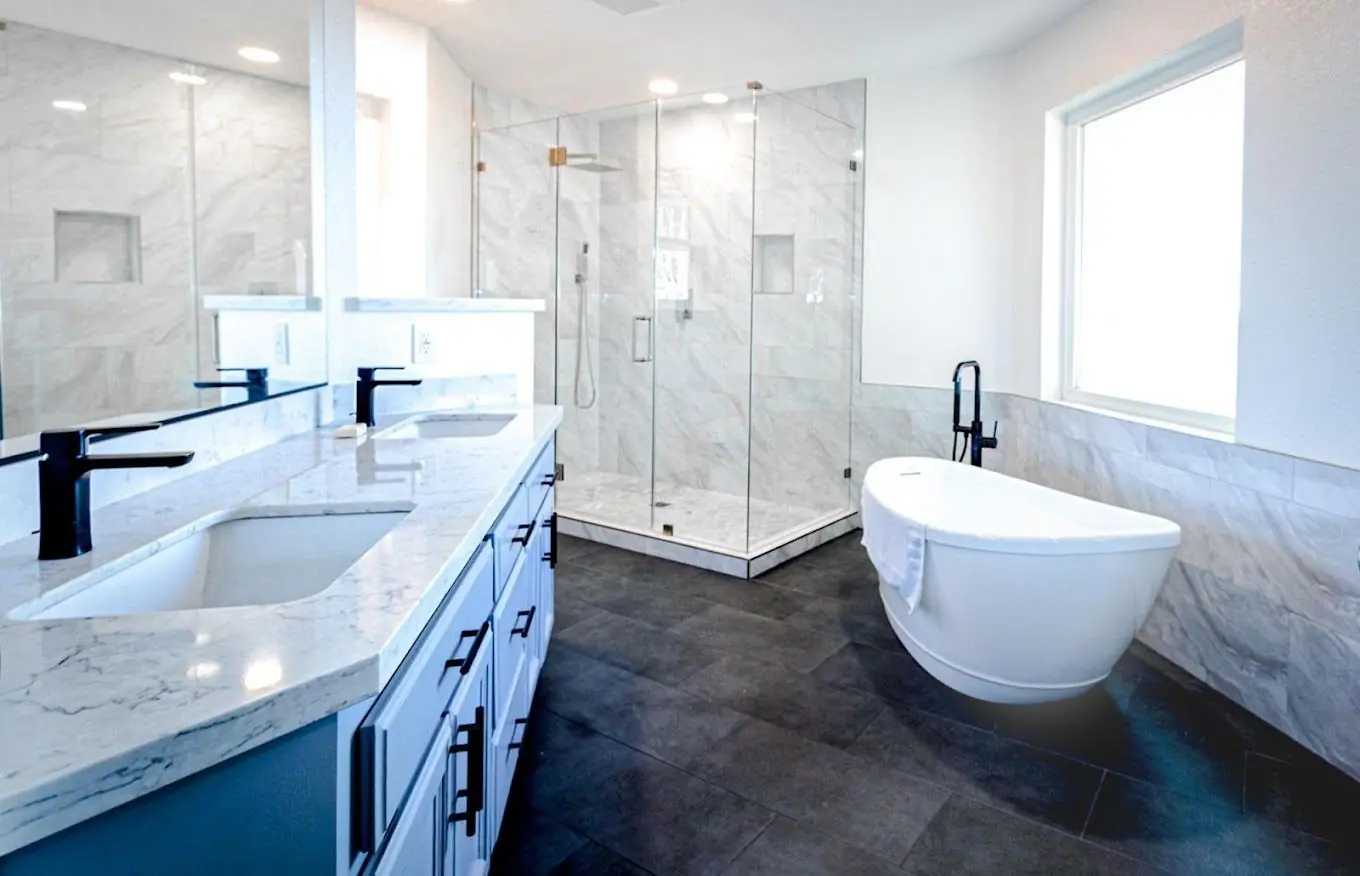
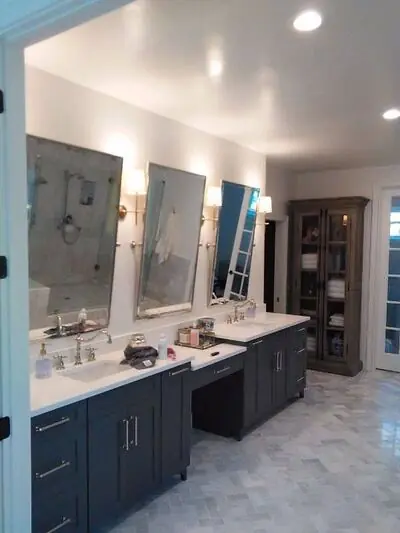
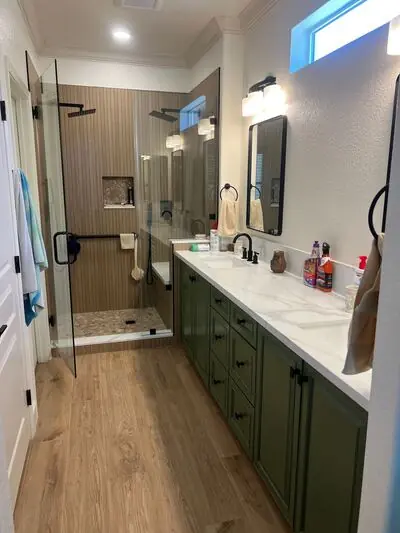
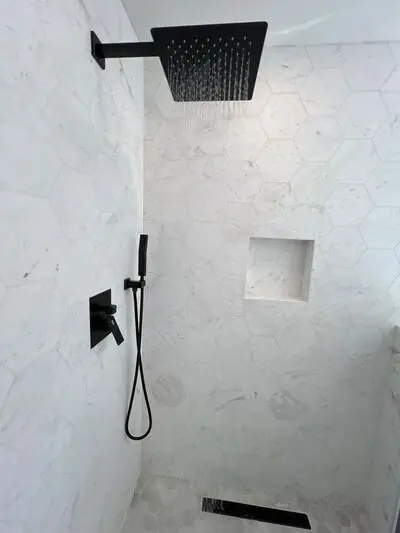
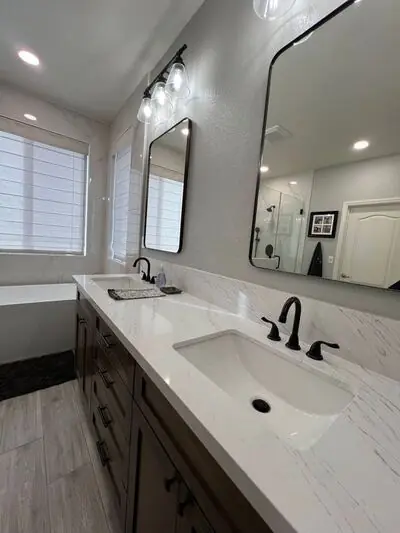
Now there's a freestanding tub and a rain shower behind one glass wall, with four lit niches in the tile. The mirrors are lit, and so is the floor under the vanity. "They were even able to build in a custom vanity area for me with a drawer," she says. "We used every last inch of this bathroom."
the primary bathroom, before and after
The room people skipWhat did they do with the laundry room?
Ashlyn couldn't decide between sage green and dark walnut for the kitchen cabinets. The kitchen went brown, and the sage went here. Sage cabinets, a gold faucet, a checkered floor, and a bench for the kids.
"This checkered flooring is still one of my favorite things in the house," she says. "And we added the cute little bench right here for coming home after school."
the laundry room, before and after
For your own houseWhat can you take from Ashlyn's house for your own remodel?
Buy for the bones. Finishes are the easy part to change. Size, light and layout are the hard part. Ashlyn's family bought the house for its kitchen's size and potential.
Plan around how you live. A pantry because of how the family eats. A clear view of the TV from the stove. A bench for coming home from school. Each of those came from their daily life.
Bring your ideas. Ashlyn spent weeks on Pinterest before the work started. Bring the pictures you've saved. We'll tell you what your house can do, and solve the tricky parts, like a hood under a low ceiling.
Light it in layers. Inside the cabinets, under the uppers, along the floor, in the shower niches. That's a big part of why her rooms feel finished.
Expect a lot of decisions. We asked Ed what homeowners get wrong about a remodel. He didn't talk about tile or cabinets: "The reality of what a remodel entails. Lots of decisions, and inconvenience."
 Remodel or move? The Sacramento versionRead the full answer→
 How our remodel process works, from the first call to clean-upSee every step→
One moreWant the whole house in 70 seconds?
Here's Ashlyn's quick version: before, after, room by room.
What made this remodel work
- They bought the house for its size and bones, and changed the rest.
- Every room was planned around how the family actually lives.
- The hardest part was hidden: plumbing and electrical buried in concrete had to be jackhammered out.
- A flush ceiling hood kept a big range from blocking the view.
- Layers of light in every room make it feel finished.
Questions people ask about remodeling a dated house
Is it worth buying a house that needs a full remodel?
How long does a whole-house remodel take?
Can a range hood go in the ceiling?
How do you add a pantry to a kitchen that doesn't have one?
What makes a kitchen easier to use every day?
How do you make a small bathroom feel bigger?




How we verified this page
What we checked, what we couldn't, and who read it.
Published by Valley Home ConstructionChecked Nov 16, 20264 sourcesReported with AI
What this page is for
It shows a Sacramento-area homeowner what a whole-house remodel can do for a dated house, using one real family's home.
Who we wrote it for
Homeowners with a dated house who are planning a remodel. It doesn't serve someone building a new home from the ground up.
Our lens
We're Valley Home Construction, a licensed Sacramento general contractor, and we did this remodel. We make money when a homeowner hires us, so we have a reason to show our best work. Ashlyn's quotes are her own words from her public videos, used with her OK. Ed Lane's come from his interview with us on Nov 16, 2026.
Key facts
| Fact | Detail | Source, checked |
|---|---|---|
| Views on the house tour | More than 263,000 on TikTok | Ashlyn's house tour on TikTok, Sep 29, 2026 |
| Where and how long | Gold River, about 2 months, start to finish | Ed Lane, interview with Valley Home Construction, Nov 16, 2026 |
| What our crew built | A kitchen, 2 bathrooms, flooring through the house, the fireplace and mantle, and a couple of new windows | Ed Lane, interview with Valley Home Construction, Nov 16, 2026 |
| The range | 48 inches, with two ovens and a griddle | Ashlyn's kitchen tour on TikTok, Sep 29, 2026 |
| The fireplace wall | Brought out about two feet into the room | Ashlyn's house tour on TikTok, Sep 29, 2026 |
| Valley Home Construction's license | CSLB #982830, general building contractor | CSLB license lookup |
| In business since | 1995, in the Sacramento area | Ed Lane, Nov 16, 2026, and the company's website as archived in 2012 and 2016 |
How we researched it
We watched all three of Ashlyn's videos in full, transcribed them, and quoted her only from her own words. Ed Lane answered our questions about the job in a recorded interview on Nov 16, 2026. The photos are stills from her videos.
What we couldn't verify
Ed Lane gave us the city, the timeline and what our crew built, but he hasn't read this finished page yet.
Decisions we made
- We let the homeowner tell her own story in her own words, and kept prices out.
- We left out anything that shows the outside of the house or where it is.
Who wrote it
Reported with AI from the homeowner's videos and Ed Lane's interview. Every quote checked against the person's own words. Published by Valley Home Construction. Ed Lane hasn't reviewed this finished page yet.
Dates
- Published Nov 16, 2026
- Last checked Nov 16, 2026
Changes and corrections
- Sep 29, 2026: first draft.
- Nov 16, 2026: added Ed Lane's answers (city, timeline, what we built, the hood, the hardest part) and fixed the year we started to 1995.
Sources
- Ashlyn's house tour, before and after, TikTok, posted Sep 22, 2026, watched Sep 29, 2026.
- Ashlyn's kitchen tour, TikTok, posted Sep 29, 2026, watched Sep 29, 2026.
- Ashlyn's 70-second before and after, TikTok, posted Sep 22, 2026, watched Sep 29, 2026.
- Ed Lane, owner of Valley Home Construction, recorded phone interview, Nov 16, 2026.